Leafy 1 Bedroom Apartment with Covered Balcony in Rosebery
Inspection times
-
event_availableFriday 9th October 1:45pm - 2:00pm
About 112/54 Rosebery Ave
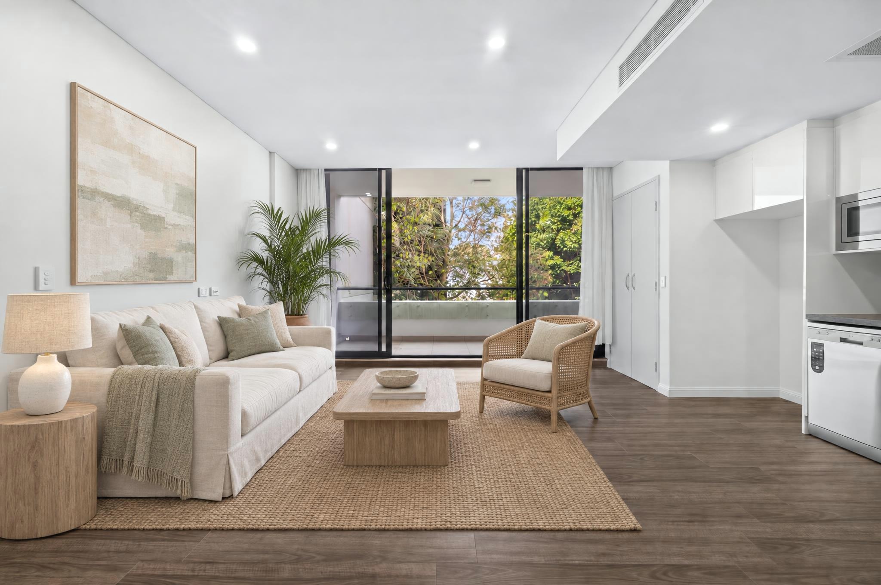
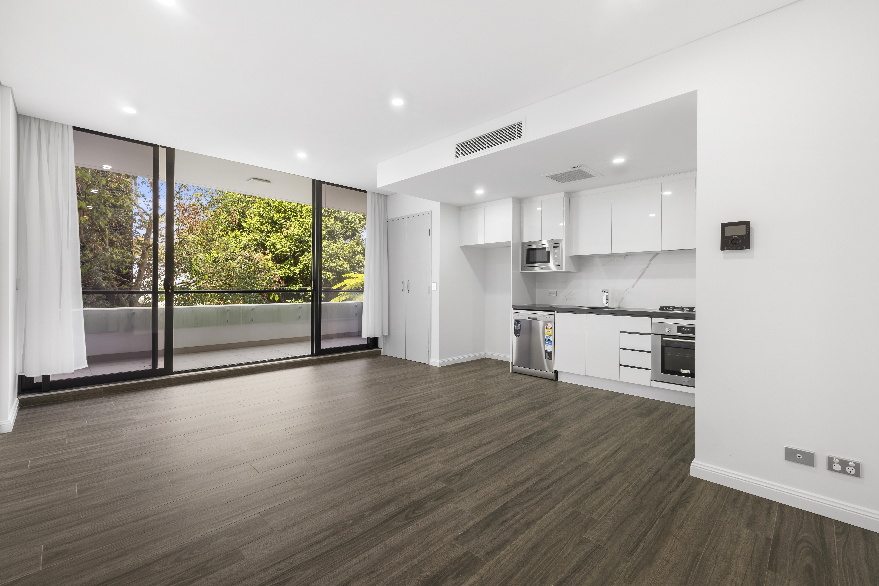
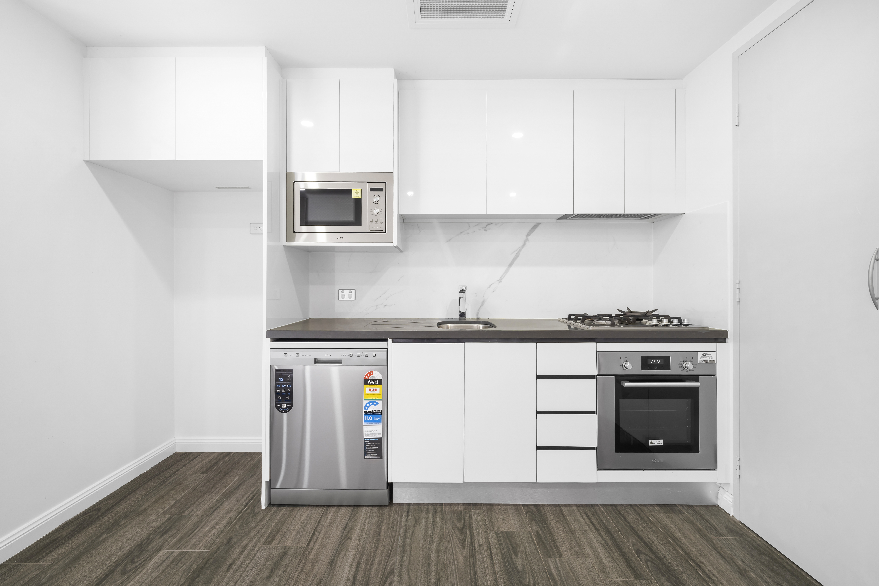
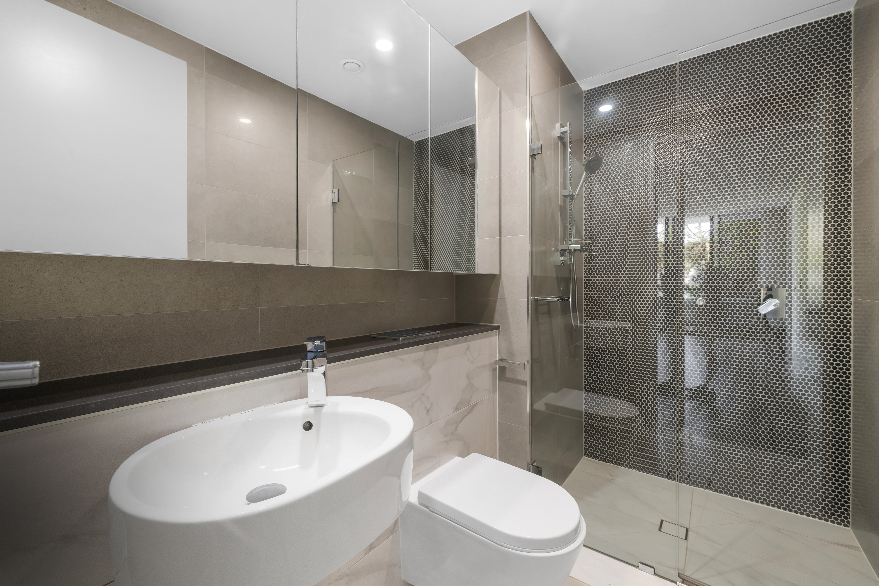
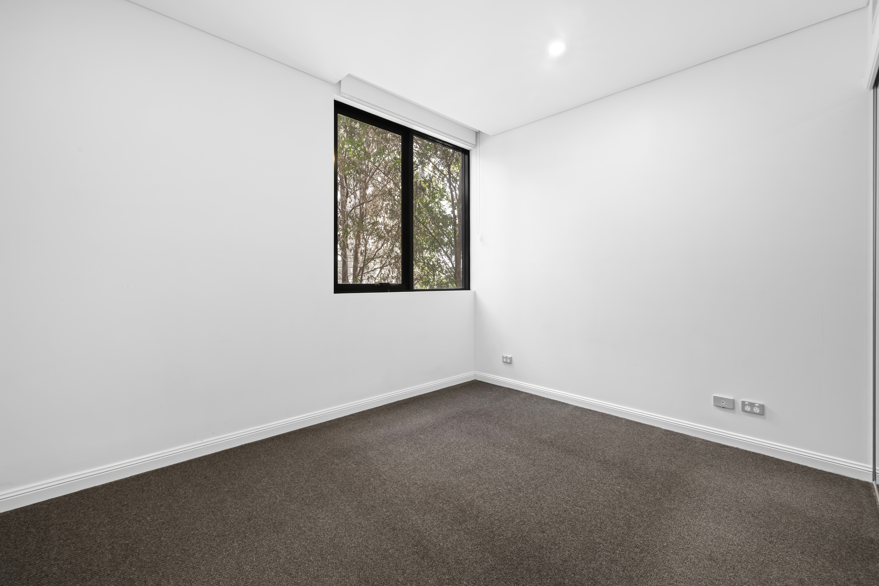
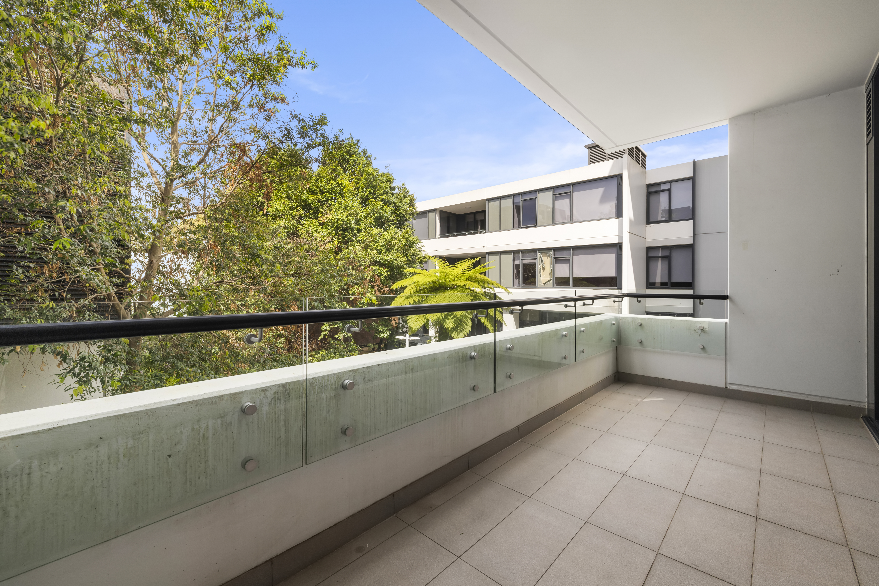
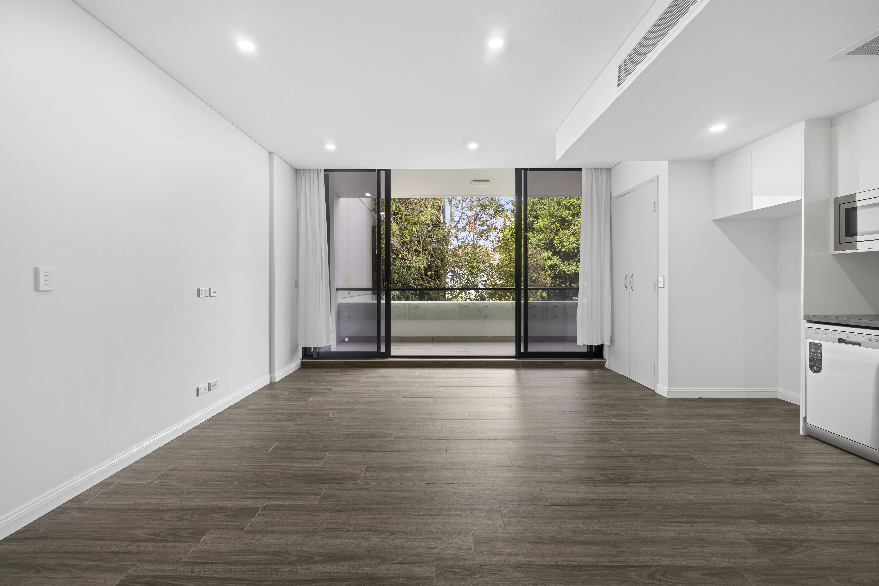
A large covered balcony looking into leafy trees sets the tone for this one bedroom apartment. Floor-to-ceiling glass sliding doors open from the living area to the balcony, with its tiled floor and frosted glass balustrade. Inside, the open-plan living and kitchen sits on timber-look flooring, with air-conditioning in the living area. The kitchen pairs white gloss cabinetry with a dark stone benchtop and a marble-look splashback. A gas cooktop, stainless steel oven, dishwasher, built-in microwave and rangehood are all in place. The carpeted bedroom has a window to the trees. The bathroom is tiled floor to ceiling, with a frameless glass shower against a mosaic feature wall, a stone vanity with vessel basin and a mirrored wall cabinet. One car space is included.
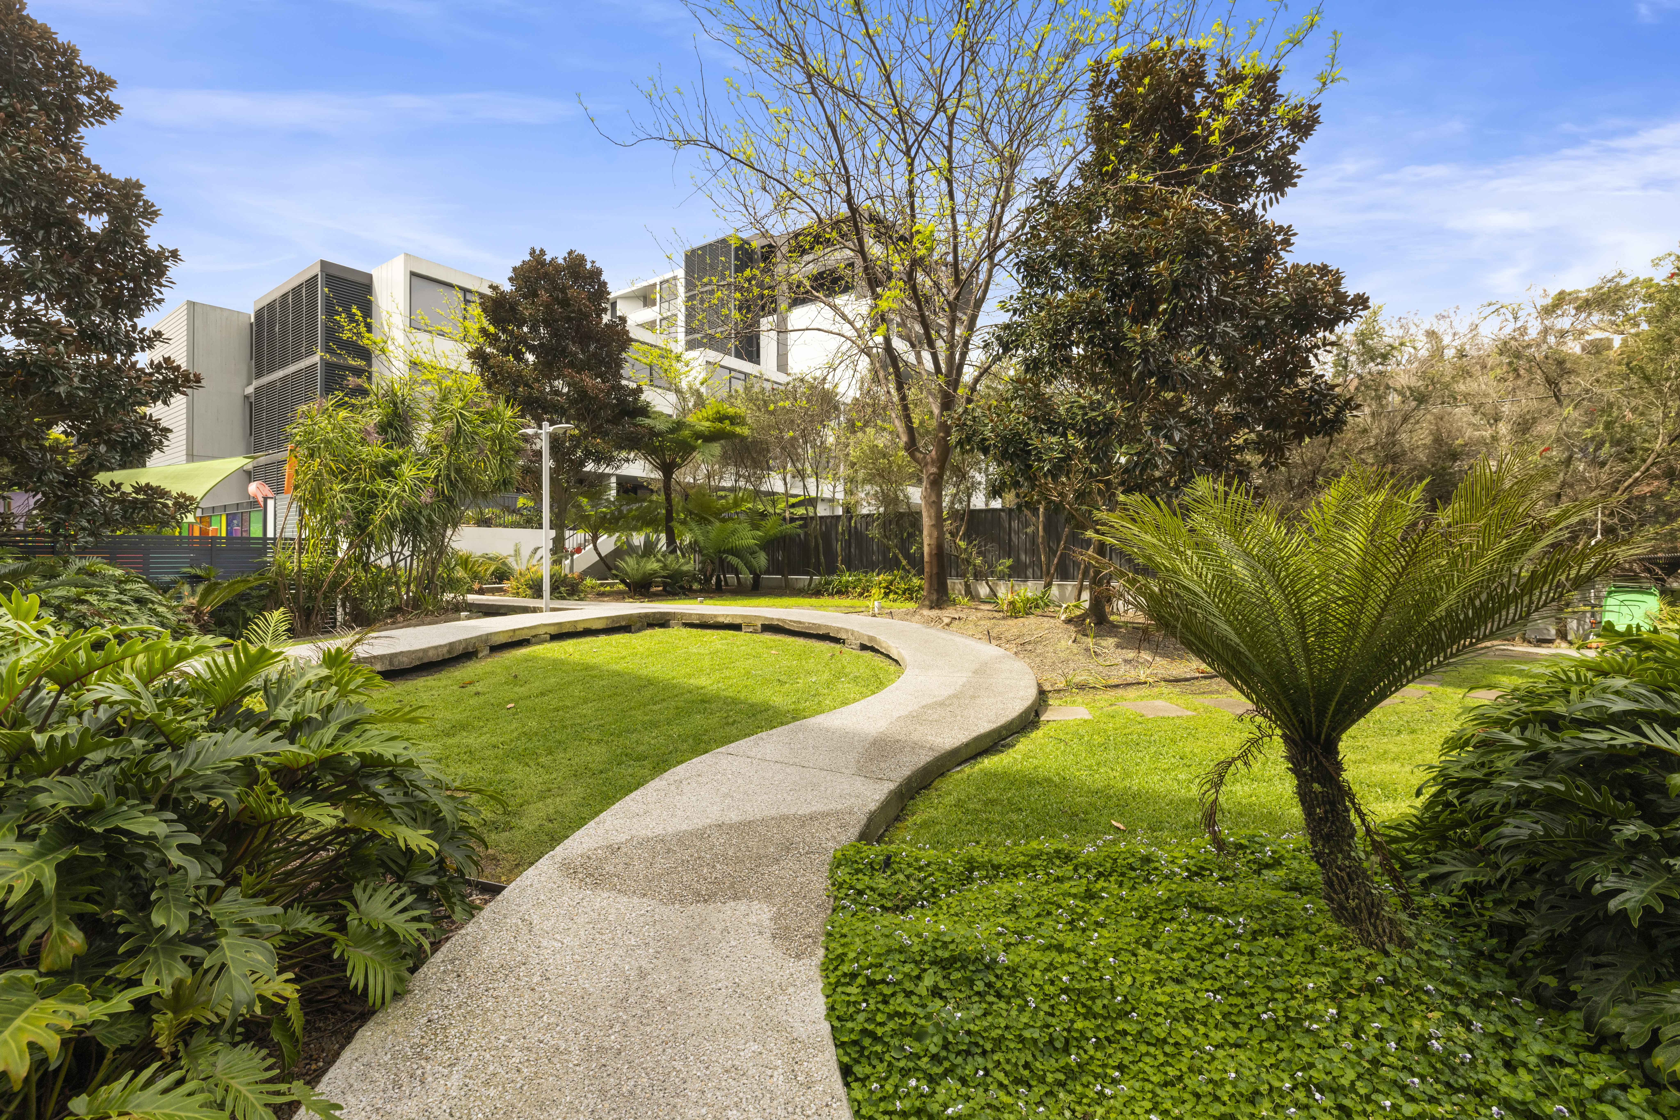
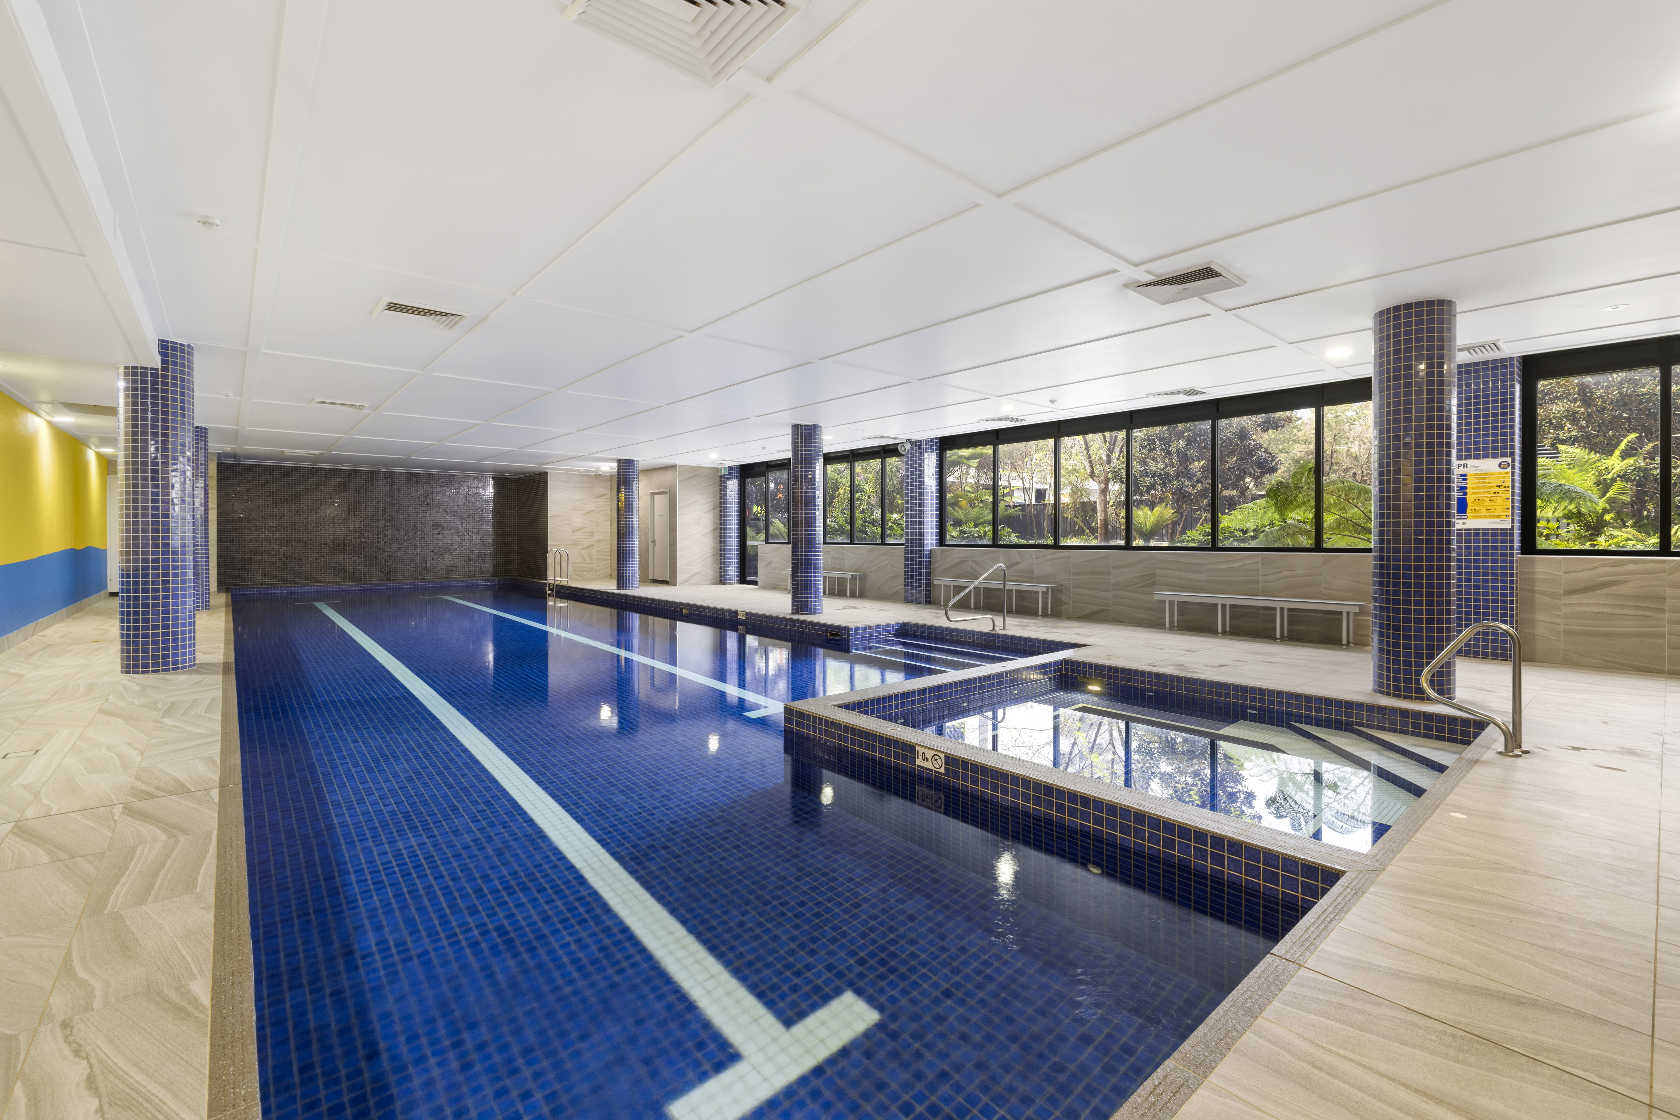
The building sits in Rosebery and brings its own amenity close to home. Landscaped communal gardens offer a winding path and a lawn for a quiet walk at the end of the day. An indoor lap pool and spa mean laps and recovery are available year round, whatever the weather. From the balcony, the outlook is to leafy trees, giving the apartment a calm, green feel. It is a settled place to come home to. Available from 5 October 2026.
Features:
Open-plan living and kitchen
Timber-look flooring throughout the living area
Kitchen with dark stone benchtop and gas cooktop
White gloss cabinetry and marble-look splashback
Stainless steel oven, dishwasher and built-in microwave
Air-conditioning in the living area
Bedroom with carpet and a window to the trees
Frameless glass shower with mosaic tiled feature wall
Stone vanity, vessel basin and floor-to-ceiling tiles
Floor-to-ceiling glass sliding doors to the balcony
Large covered balcony looking into leafy trees
Parking for 1 car
Indoor lap pool and spa
Landscaped communal gardens with a winding path and lawn
Pets:
Pets will be considered upon application.
Applications:
All applications must be submitted via Ignite by clicking the “Apply” button in this advertisement.
Disclaimer:
All information contained is gathered from sources we believe to be reliable. We have no reason to doubt its accuracy, but we cannot guarantee it. All interested parties should make and rely upon their own inquiries.
Virtual Staging and Digital Enhancements:
Some images may include virtual staging or digital enhancements for presentation purposes. These are provided to help illustrate potential use of the space and are not intended to mislead or conceal defects..
Features
Open-plan living and kitchenTimber-look flooring throughout the living areaKitchen with dark stone benchtop and gas cooktopWhite gloss cabinetry and marble-look splashbackStainless steel oven, dishwasher and built-in microwaveAir-conditioning in the living areaBedroom with carpet and a window to the treesFrameless glass shower with mosaic tiled feature wallStone vanity, vessel basin and floor-to-ceiling tilesFloor-to-ceiling glass sliding doors to the balconyLarge covered balcony looking into leafy treesParking for 1 carIndoor lap pool and spaLandscaped communal gardens with a winding path and lawn
Bus Services
Want to know more? Get in touch today.


