
22 Oak Street, Ashfield Leased by The Gallery Real Estate - image 1 22 Oak Street, Ashfield Leased by The Gallery Real Estate - image 2 22 Oak Street, Ashfield Leased by The Gallery Real Estate - image 3 22 Oak Street, Ashfield Leased by The Gallery Real Estate - image 4 22 Oak Street, Ashfield Leased by The Gallery Real Estate - image 5 22 Oak Street, Ashfield Leased by The Gallery Real Estate - image 6 22 Oak Street, Ashfield Leased by The Gallery Real Estate - image 7 22 Oak Street, Ashfield Leased by The Gallery Real Estate - image 8 22 Oak Street, Ashfield Leased by The Gallery Real Estate - image 9 22 Oak Street, Ashfield Leased by The Gallery Real Estate - image 10 22 Oak Street, Ashfield Leased by The Gallery Real Estate - image 11 22 Oak Street, Ashfield Leased by The Gallery Real Estate - image 12 LEASED

Spacious & Impressive Family Home in the Heart of Ashfield

22 Oak Street,Ashfield
4
2
2
Leased

About 22 Oak Street

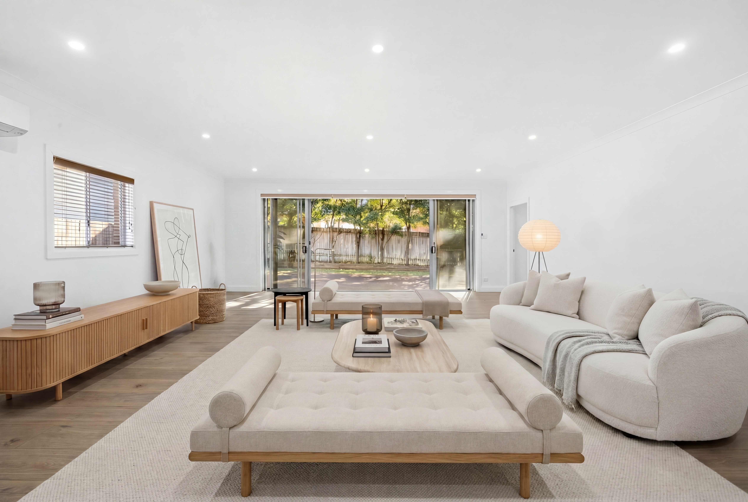
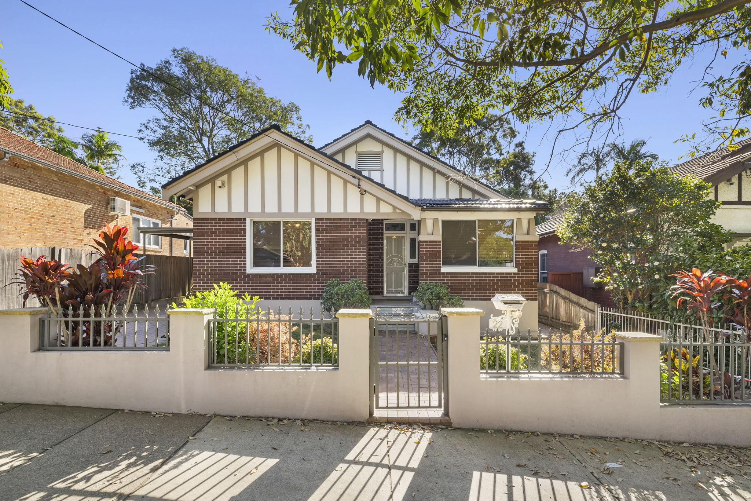
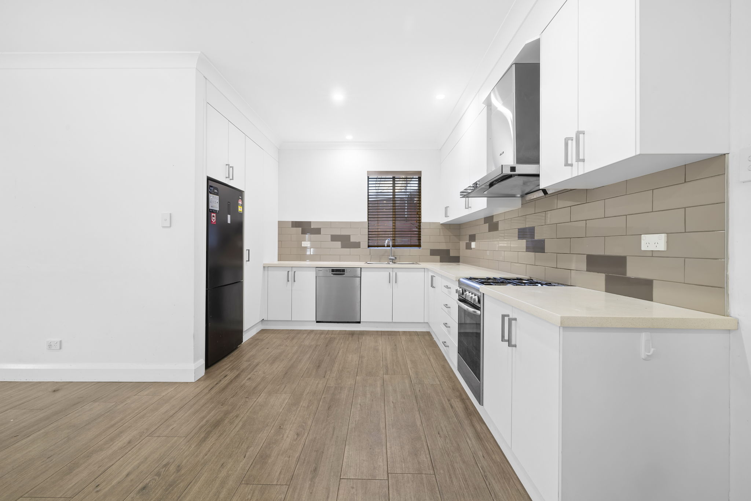
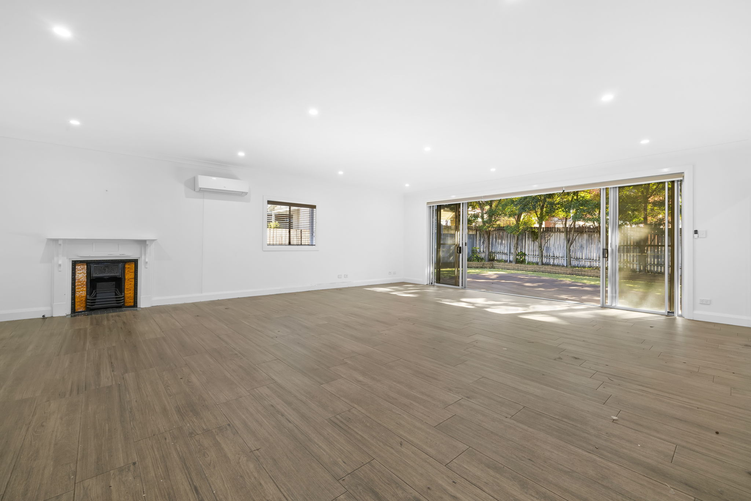
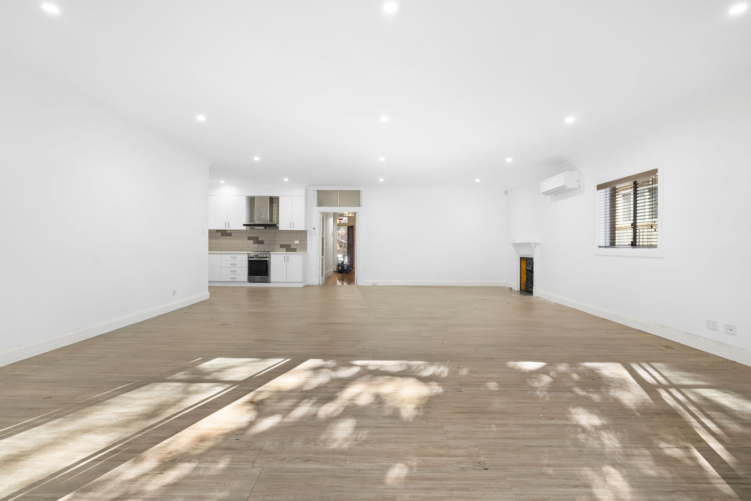
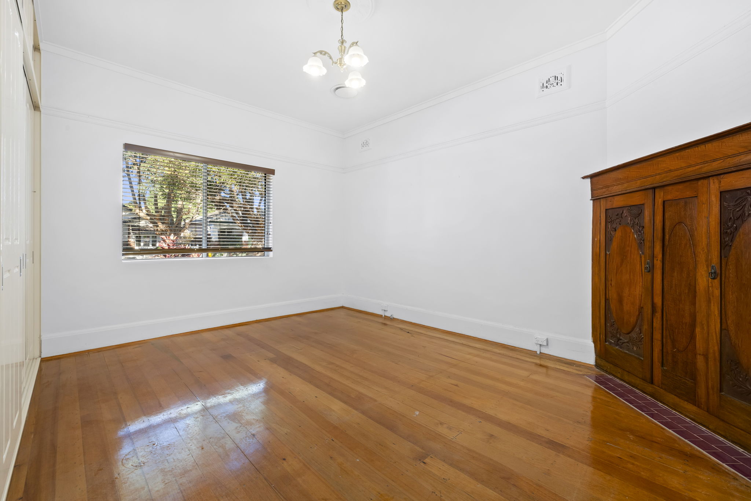
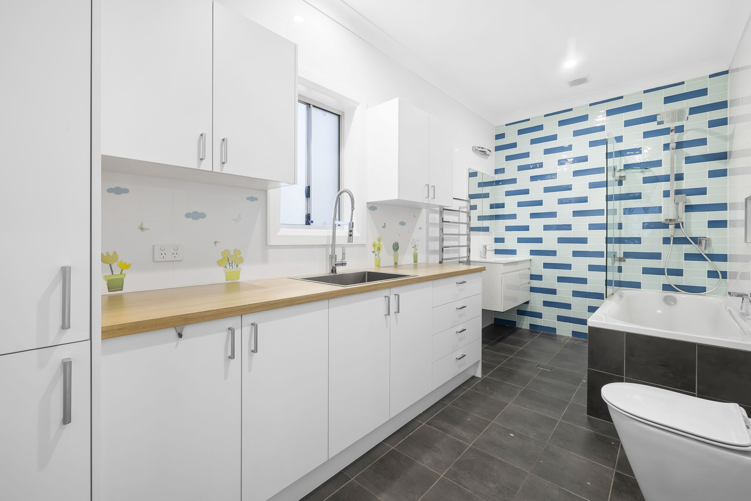
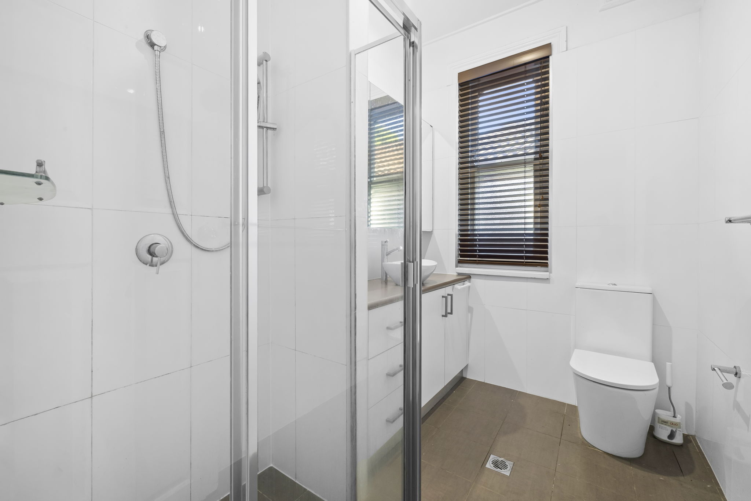
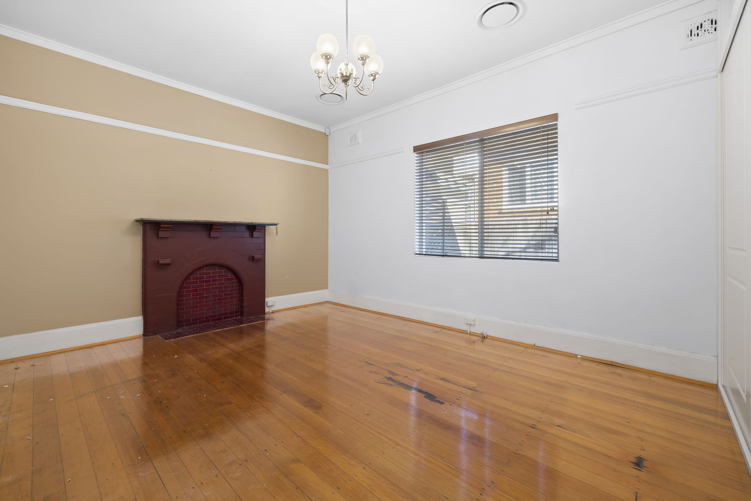
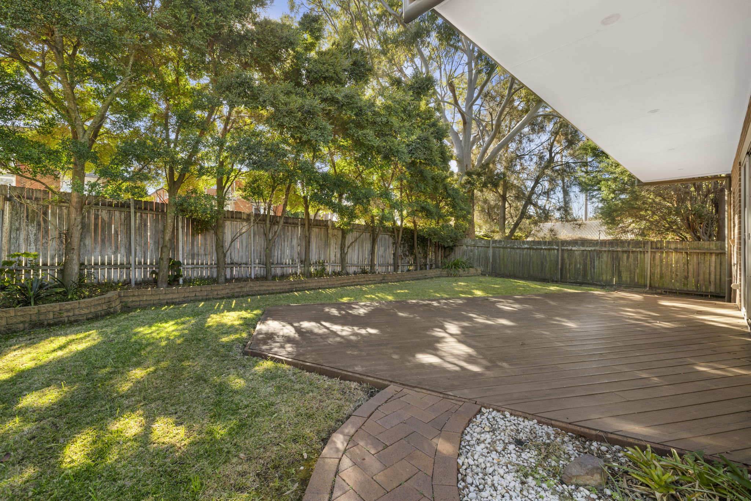
Positioned in the heart of Ashfield, this substantial family home offers an impressive blend of space, comfort and lifestyle. The impressively sized open plan lounge and dining area features beautiful floorboards throughout, which is a true highlight, flooded with natural light and designed for effortless everyday living and entertaining. Four spacious bedrooms, two updated bathrooms and a modern kitchen make this home as functional as it is impressive, while a double car space adds everyday convenience. Step outside to a beautifully appointed backyard complete with a stunning deck area and lush grassed space.

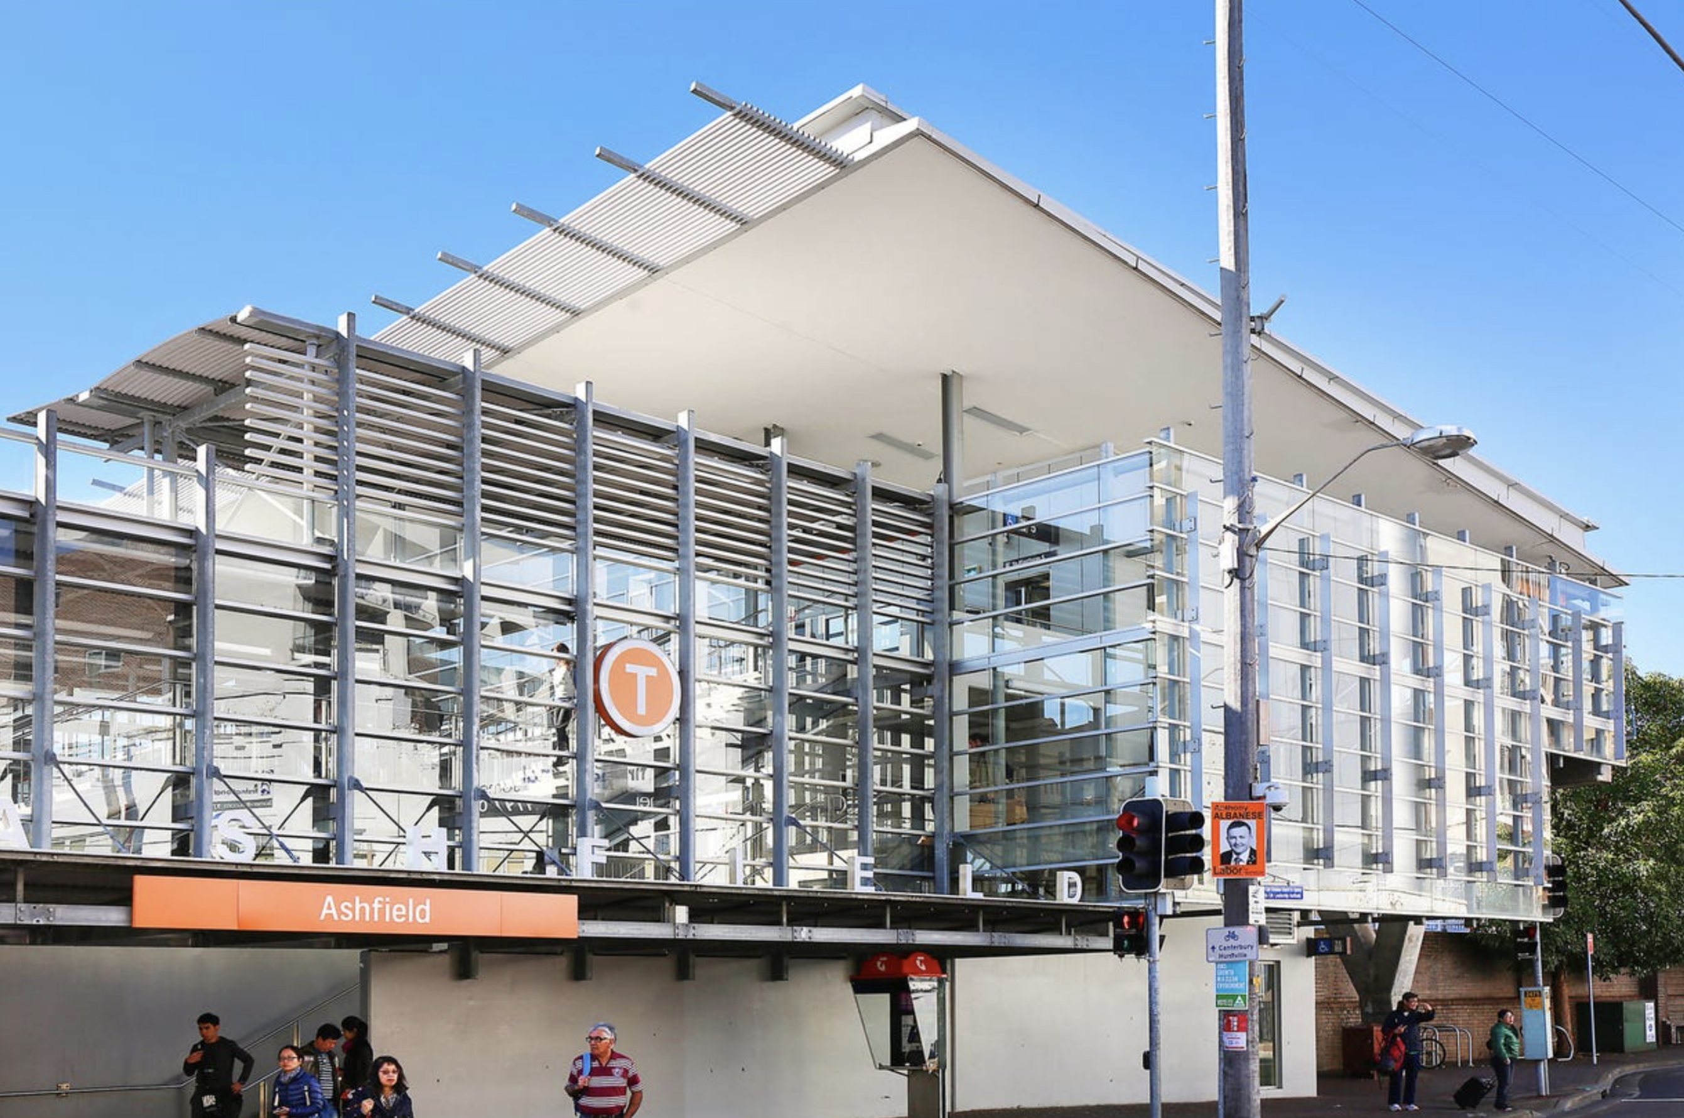
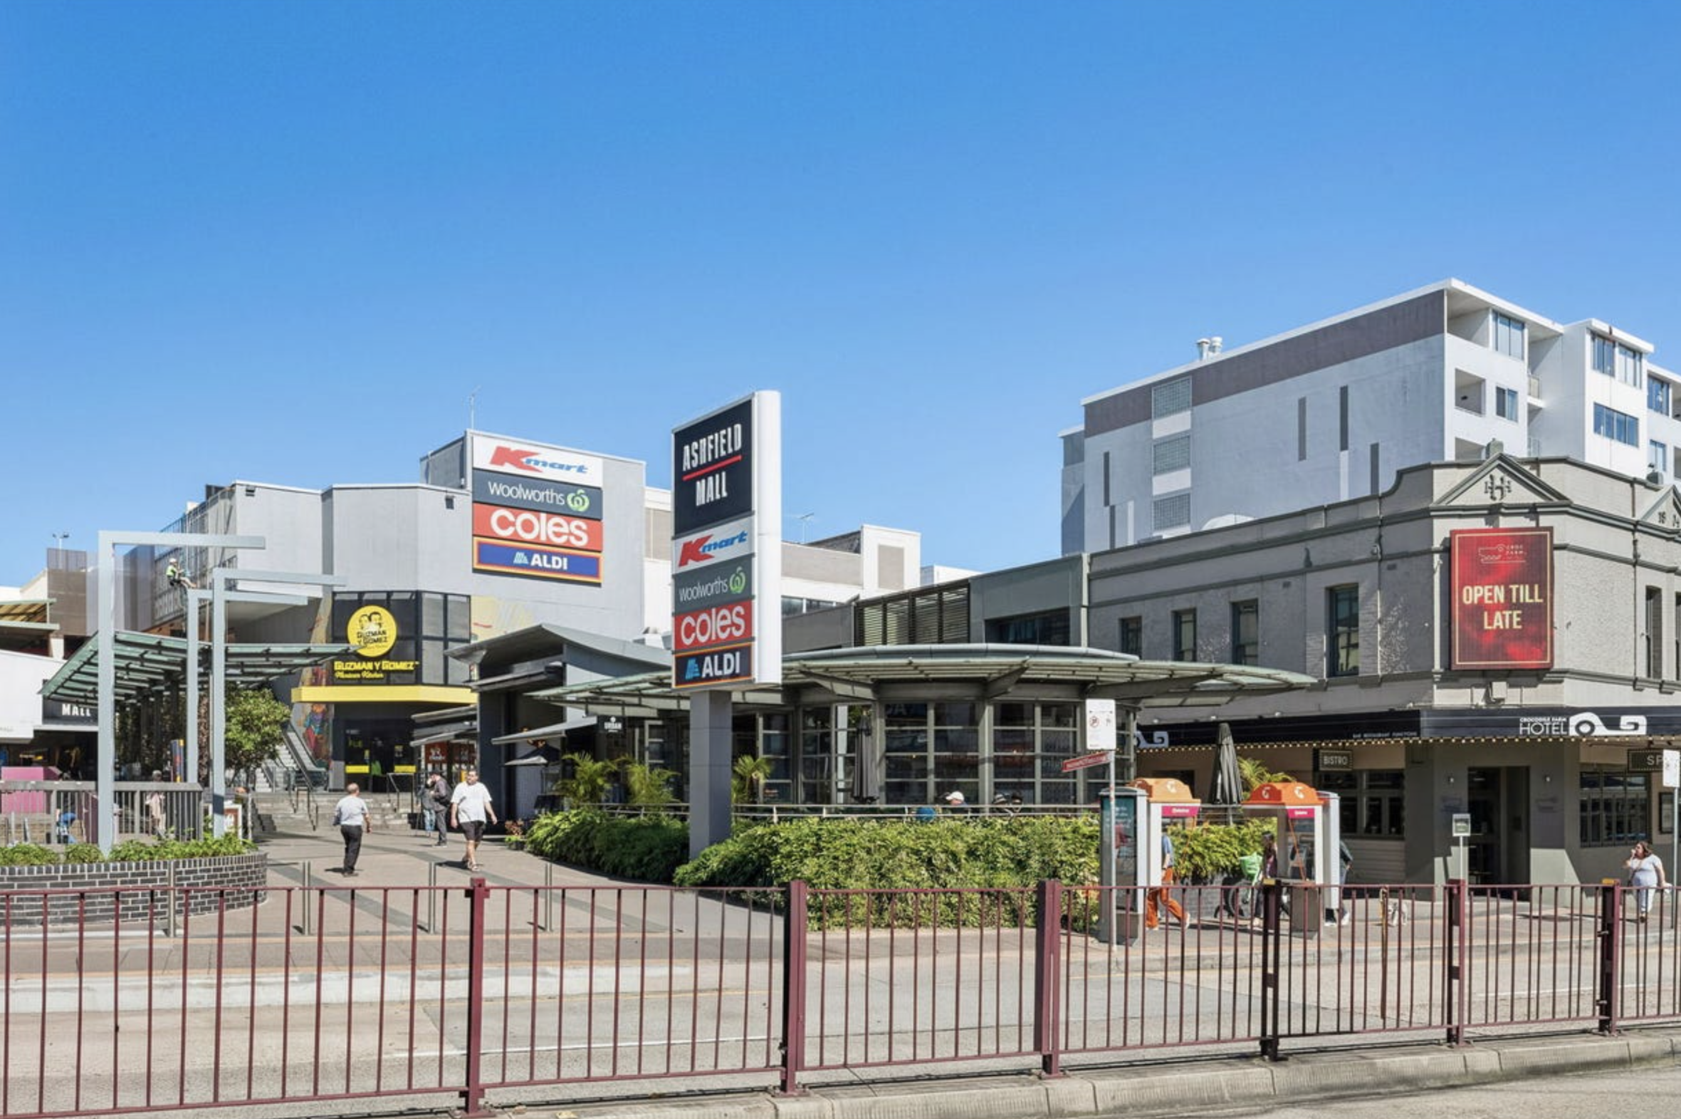
All of this is within walking distance to Ashfield Mall, Ashfield train station, and a great selection of cafes and restaurants, making this one of the most convenient and well-connected locations Ashfield has to offer. Whether you're commuting into the city, running daily errands or simply heading out for a coffee, everything you need is just moments from your front door.

Features:
Air conditioningWashing machine, dryer and fridge includedTimber floorboards throughoutDeck area and grassed backyardFour spacious bedroomsTwo updated bathrooms, including a bathtub in the second bathroomModern kitchenImpressively sized open plan lounge and dining area2 Car spaces

Pets will be considered upon application.

Applications: All applications must be submitted via Ignite by clicking the “Apply” button in this advertisement.

Disclaimer: All information contained is gathered from sources we believe to be reliable. We have no reason to doubt its accuracy, but we cannot guarantee it. All interested parties should make and rely upon their own inquiries. Some listing images may include virtual styling or digital enhancements for presentation purposes.

Virtual Staging and Digital Enhancements:
Some images may include virtual staging or digital enhancements for presentation purposes. These are provided to help illustrate potential use of the space and are not intended to mislead or conceal defects.


Ashfield Boys High School
Boys High School
7-12
Ashfield Primary School
Primary School
K-6
Burwood Girls High School
Girls High School
7-12
Strathfield SHS
Co-Ed High School
7-12
Based on our available information, this property falls within the listed government school intake zones. Source: School intake zones for NSW government schools
Trinity Grammar School Bishop Chambers House
Combined
Pri+Sec
Trinity Grammar School
Combined
Pri+Sec
Presbyterian Ladies' College Sydney
Combined
Pri+Sec
St Maroun's College
Combined
Pri+Sec
Christian Brothers' High School Lewisham
Combined
Pri+Sec
St Vincent's College Ashfield
Combined
Pri+Sec
St Vincents College Ashfield, Primary School Campus
Primary
Pri
Holy Innocents' Catholic Primary School
Primary
Pri
All Hallows Catholic Primary School
Primary
Pri
St Joseph's Catholic Primary School
Primary
Pri
St Columba's Catholic Primary School
Primary
Pri
St Paul of the Cross Catholic Primary School
Primary
Pri
St Fiacre's Catholic Primary School
Primary
Pri
St Joan of Arc Catholic Primary School
Primary
Pri
St Francis Xavier Catholic School Ashbury
Primary
Pri
St Patrick's Catholic Primary School
Primary
Pri
Rosebank College
Secondary
Sec
Domremy Catholic College
Secondary
Sec
Aspect South East Sydney School, Croydon
Special
Special
Eileen O'Connor Catholic College
Special
Special
Aspect South East Sydney School, Leichhardt
Special
Special
The John Berne School
Special
Special
Only non-government schools within a 3km radius of this property are listed. Source: Acara Australian Schools List
Bus Services
City Hyde Park to Burwood
Transit Systems
461N
Five Dock to Hurstville
Transit Systems
491
City Domain to Burwood
Transit Systems
461X
Burwood to Sydenham and Tempe
Transit Systems
418
Hurlstone Park to Five Dock
Transit Systems
406
Ashfield to Mortlake
Transit Systems
464
Central Pitt St to Strathfield via Homebush Rd
Transit Systems
480
City Town Hall to Fairfield via Strathfield (Night Service)
Transport for NSW
N60
Central Pitt St to Strathfield via South Strathfield
Transit Systems
483
City Town Hall to Carlingford via Strathfield (Night Service)
Transport for NSW
N61
City Town Hall to Liverpool via Strathfield (Night Service)
Transport for NSW
N50
Central Pitt St to Campsie
Transit Systems
413
Train Services
T1 North Shore and Western Line
Sydney Trains
T1
T2 Leppington and Inner West Line
Sydney Trains
T2
T3 Liverpool and Inner West Line
Sydney Trains
T3
T7 Olympic Park Line
Sydney Trains
T7
T9 Northern Line
Sydney Trains
T9
Selected routes with a boarding point within approximately 1km of this property are listed. Source: TfNSW Timetables

This property was leased by

Visit The Gallery Real Estate at 780 Bourke Street, Redfern, 2016. A boutique real estate agency specialising in property management and leasing across Inner Sydney. Open Monday to Friday, 9am to 5pm.
780 Bourke Street Redfern NSW 2016
Thomas Tamine
Principal & Licensee
Daphne Huang
Portfolio & Inspections Manager

Request more information

×